Remote Design & Production Artwork Service
Interior Signage Design
Lobby signs, wayfinding, office branding, and reception graphics designed as one system — coordinated sign type families, dimensional logo detail, and fabrication files ready for the shop.
What You Get
One Signage System for the Whole Space
Interior programs are drawn as a family so every sign in the building shares the same materials, type, and logic.
Sign Type Families
A coordinated library of lobby, room ID, directional, and regulatory signs sharing one visual system.
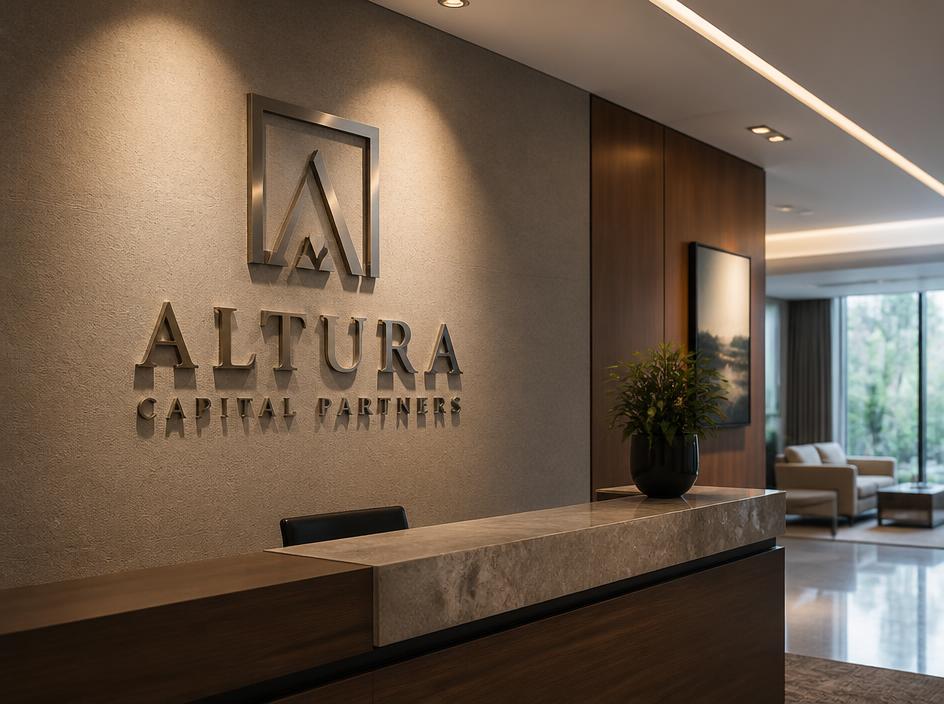
Dimensional Lobby Logos
Fabricated or flat-cut letters and logos with return depth, standoffs, stud patterns, and lighting detail.
Wayfinding & Placement Plans
Directional hierarchy and decision-point placement marked on floor plans with mounting heights.
Material & Finish Specs
Acrylic, brushed and painted metals, dimensional letters, vinyl, and print finishes specified per sign type.
Deliverables
Delivered Remotely in One Organized Package
This is a remote design service — files are named, layered, and grouped so your production team or manufacturer spends time building, not rebuilding artwork.
Vector artwork in AI/EPS with outlined type
Sign type library with dimensioned drawings
Floor plan placement and wayfinding maps
Stud, standoff, and mounting pattern details
Material, finish, and color callouts
Photo-realistic interior mockups
Interior Signage Design FAQ
What does interior signage design include?
It covers reception and lobby logo signs, room identification, directional and wayfinding signs, regulatory signage, and environmental branding, designed as one coordinated family.
Do you design dimensional lobby logos?
Yes. We design fabricated and flat-cut dimensional letters and logos with return depth, finish, standoff or flush mounting, stud patterns, and halo or face lighting where applicable.
Can you plan wayfinding for a multi-floor building?
Yes. We mark decision points on floor plans, set a directional hierarchy, and build a numbered sign schedule so each floor stays consistent and navigable.
Do the files work for my fabricator?
Yes. Deliverables include layered vectors with outlined type, dimensioned drawings, mounting patterns, and full material and finish callouts.
How fast is turnaround?
Initial interior signage concepts are typically ready in 2 to 3 business days, with the full production package delivered within about a week of approval.
Get Started
Request an Interior Signage Quote
Send your site photos, dimensions, and brand files and we'll handle the design remotely. Need the sign manufactured and delivered? Ask about our manufacturing partner network.