Remote Design & Production Artwork Service
Healthcare Signage Design
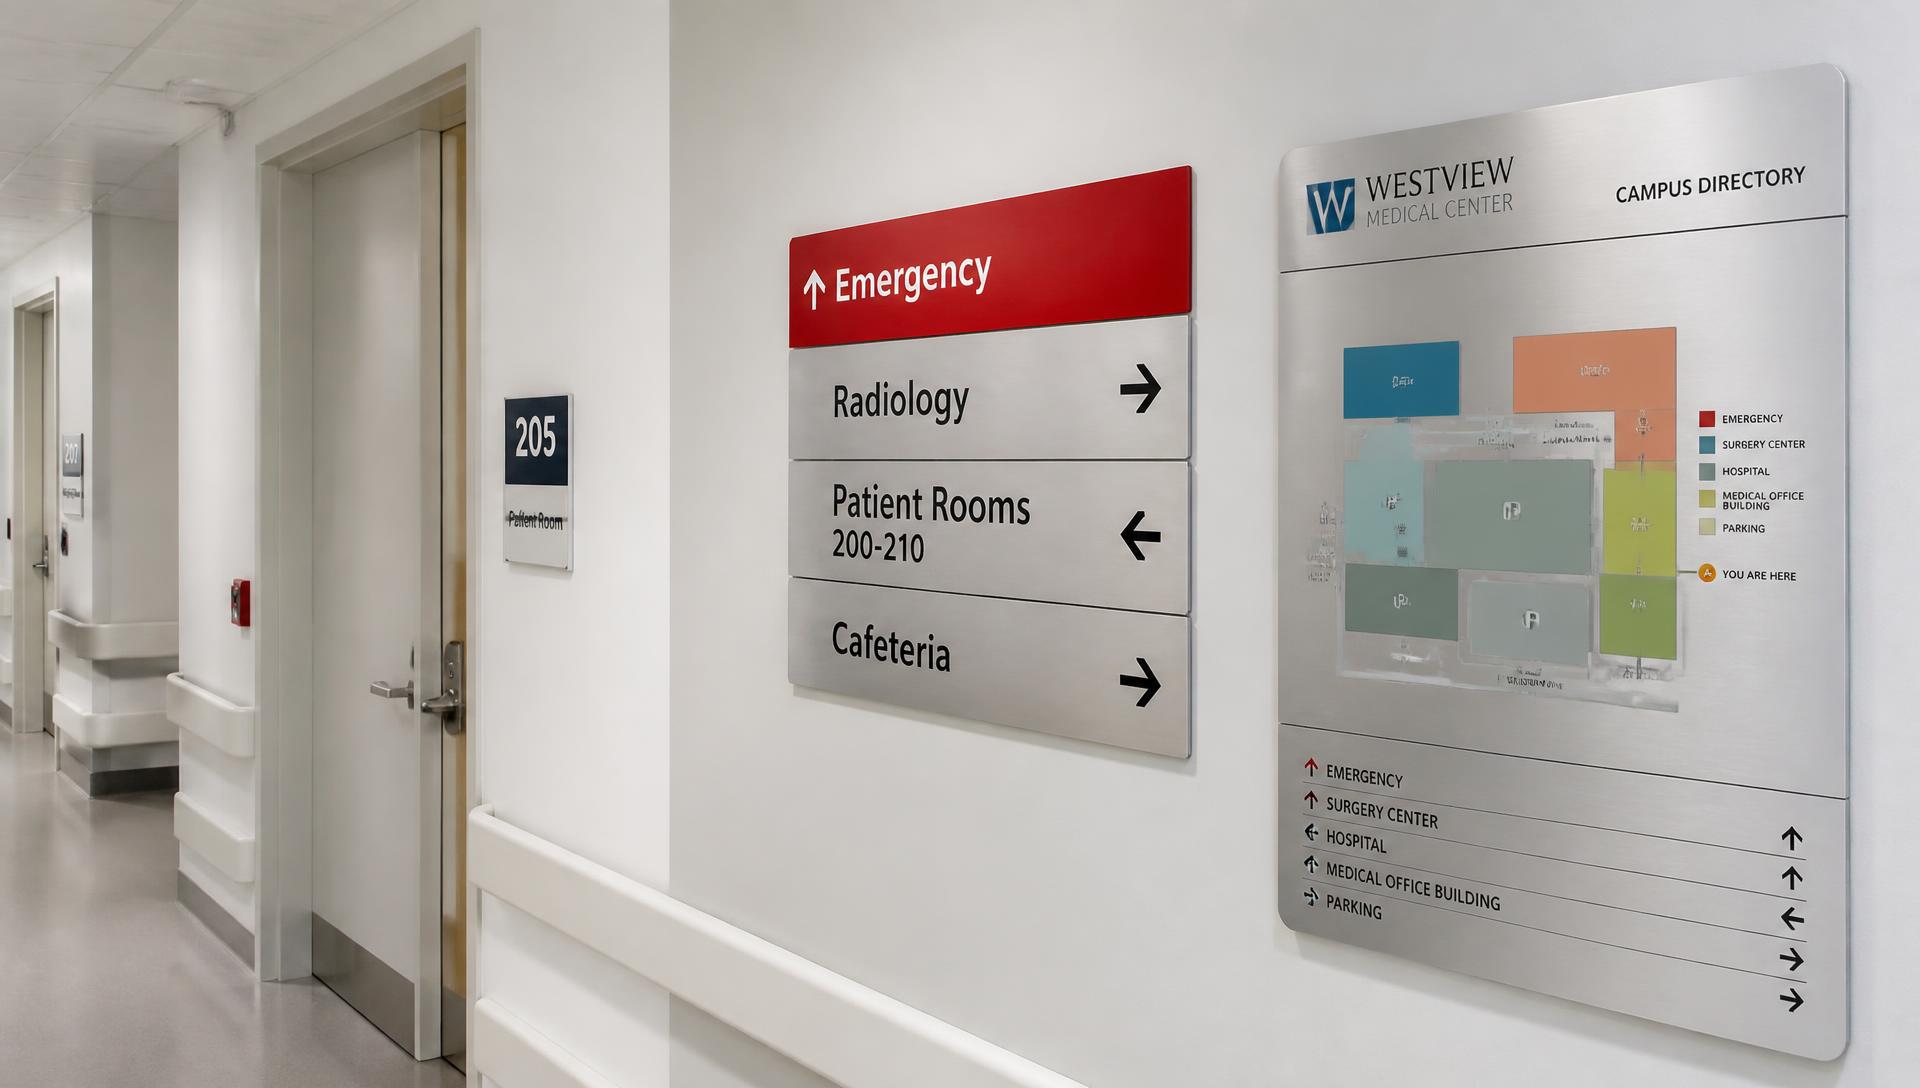
Hospital wayfinding and medical campus signage designed for clarity, compliance, and calmer patient experiences. From emergency directional signs to ADA room plaques and campus directories, we deliver production-ready files your fabricators can build from.
What You Get
Hospital Signage Solutions We Design
Every healthcare project is planned around the patient journey, code requirements, and your fabrication capabilities.
Hospital Wayfinding Systems
Decision-point mapping, directional signage, parking and entrance guidance, elevator directories, and campus-wide sign schedules that help patients reach the right department without confusion.
Medical Campus Signage
Coordinated exterior and interior sign families for hospitals, outpatient centers, medical office buildings, and senior living campuses, all tied to a consistent brand system.
ADA-Compliant Healthcare Signs
Room identification, restroom plaques, tactile exit signage, and accessibility directories designed to ADA standards with correct Braille, contrast, and mounting specifications.
Emergency & Departmental Signage
High-visibility emergency, trauma, and departmental identifiers with color-coded systems that support fast navigation during critical moments.
Infection-Control Friendly Materials
Designs specified for cleanable, durable substrates — sealed surfaces, anti-microbial finishes, and mounting methods that support hospital housekeeping protocols.
Clinical & Patient Room IDs
Room number plaques, nurse call integration graphics, physician name holders, and patient zone identifiers formatted for consistent installation across every floor.
Deliverables
Delivered Remotely in One Organized Package
This is a remote design service — files are named, layered, and grouped so your production team or manufacturer spends time building, not rebuilding artwork.
Wayfinding strategy and decision-point map
Campus directory and site plan graphics
Directional and departmental signage designs
ADA room ID and restroom plaques
Emergency and egress sign layouts
Sign schedule with quantities and specifications
Production-ready AI, PDF, and DWG files
Revision rounds for facilities review
Healthcare Signage Design FAQ
What makes healthcare signage different from other commercial signage?
Healthcare signage must balance clarity, accessibility, and calm. Patients and visitors are often stressed, so wayfinding needs to be immediate and intuitive. It also must meet ADA requirements for tactile text, Braille, non-glare surfaces, and mounting heights, while supporting infection-control protocols with cleanable materials.
Do you design full hospital wayfinding systems or just individual signs?
Both. We can design a complete wayfinding strategy for a medical campus — including decision-point maps, directional signage, parking guidance, departmental identifiers, and room number sequences — or deliver individual sign types such as room IDs, restroom plaques, and elevator directories.
Are your healthcare signs ADA compliant?
Yes. We design ADA-compliant signage with proper tactile characters, Grade 2 Braille, high-contrast color schemes, and correct mounting locations. We also coordinate with local code requirements for egress, fire safety, and accessibility.
What file formats do you deliver for healthcare signage projects?
Production-ready PDFs, layered Illustrator AI/EPS files, and AutoCAD DWG drawings when dimensions or installation details are required. We can also provide sign schedules and specification sheets for large rollouts.
How fast is the turnaround for a hospital wayfinding package?
A focused wayfinding concept or small sign family is typically ready in 3 to 5 business days. Full campus wayfinding systems with sign schedules and multiple departments take 1 to 2 weeks depending on scope and survey completeness.
Do you work with sign companies serving healthcare clients?
Yes. We partner with sign companies, fabricators, and healthcare facility managers worldwide. You can send us site surveys, brand guidelines, and floor plans, and we will return design files ready for your production workflow or permit submittal.
Get Started
Request a Healthcare Signage Design Quote
Send your site photos, dimensions, and brand files and we'll handle the design remotely. Need the sign manufactured and delivered? Ask about our manufacturing partner network.